The Tapestry of
Landed Life
 View Photos
 Watch Film
 360° VTour
 Open House







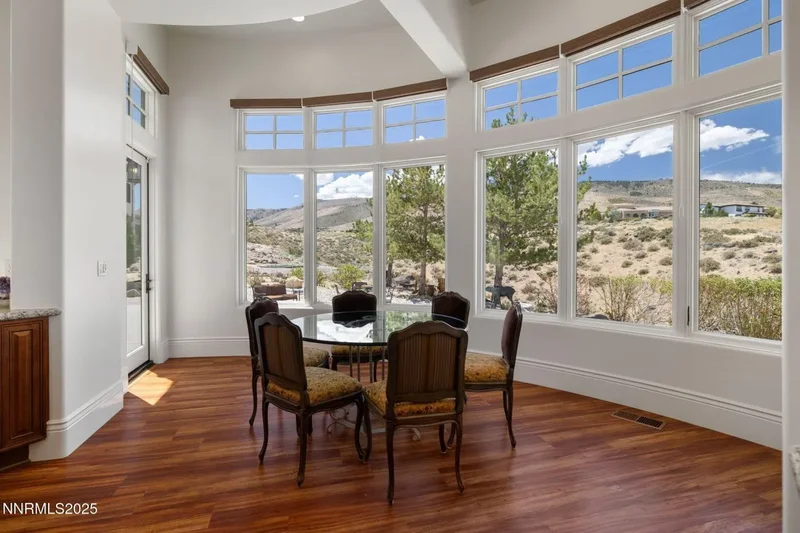


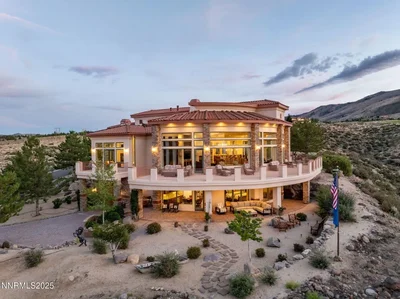
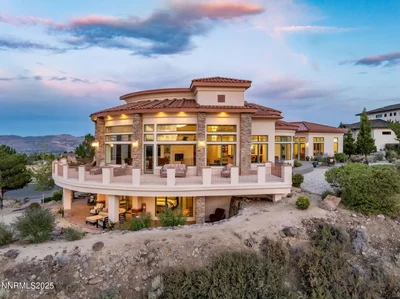


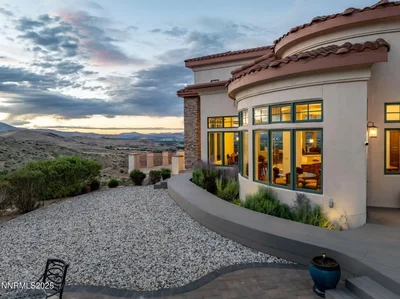


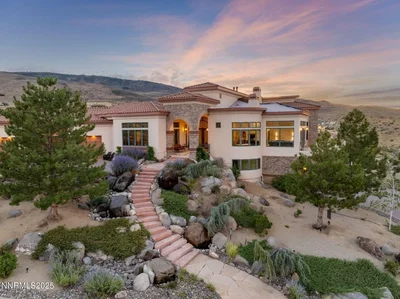






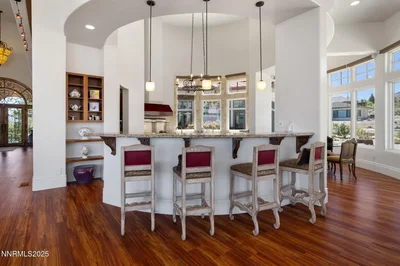

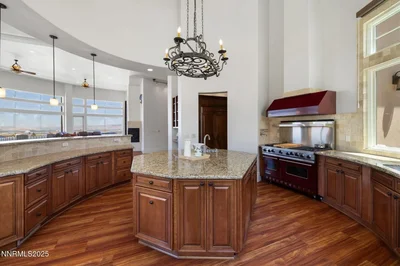
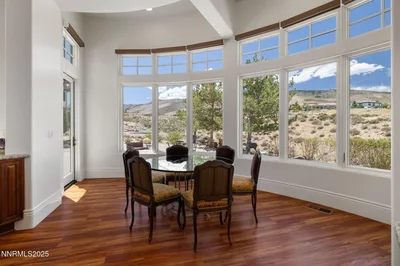


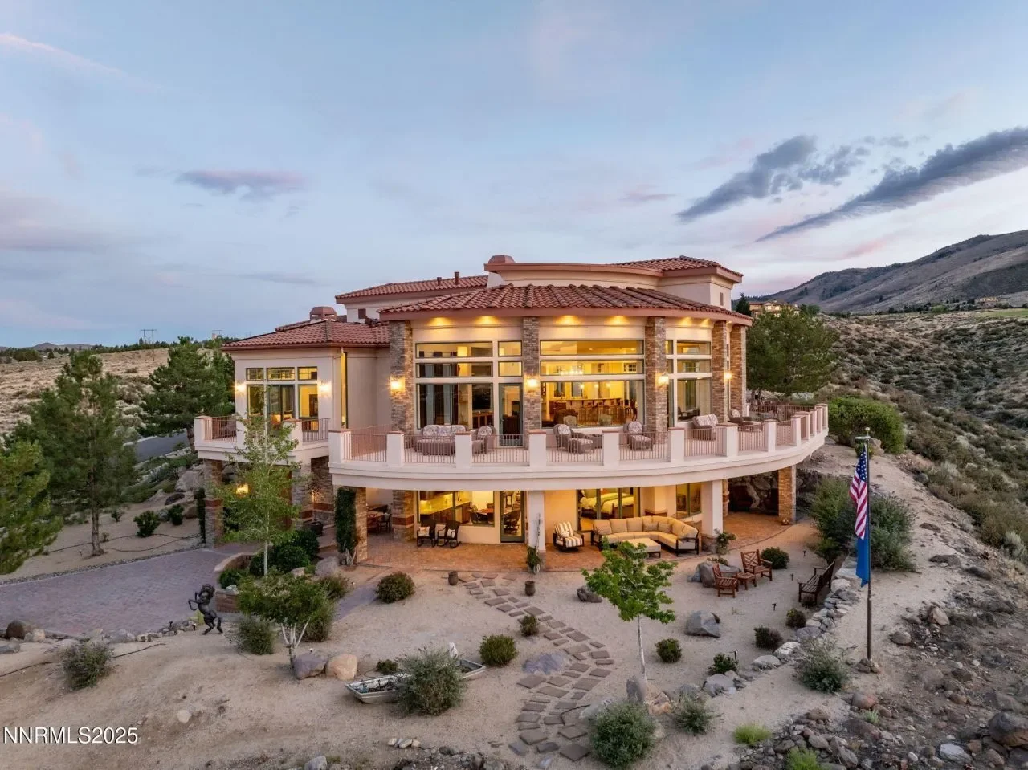
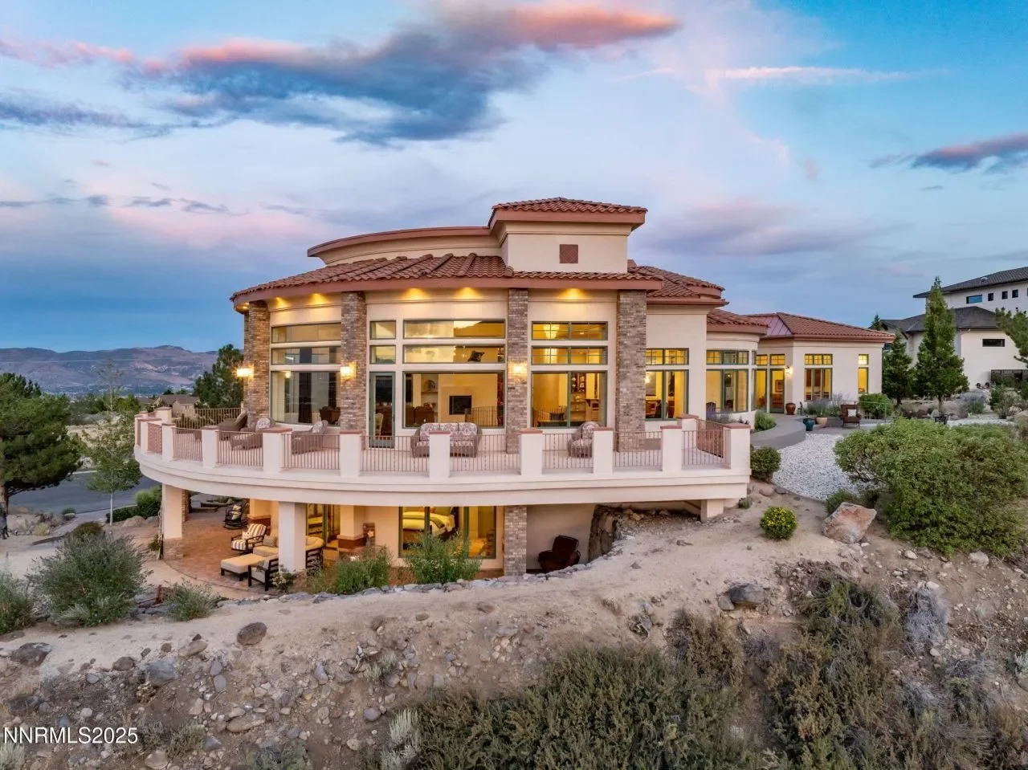
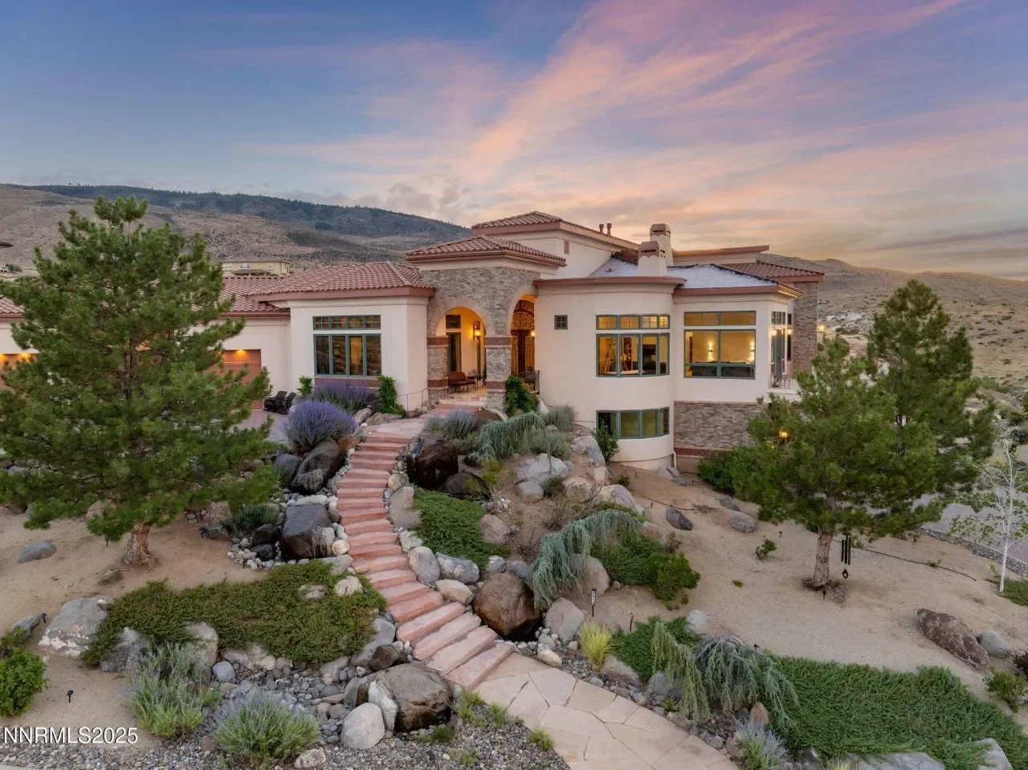
move-in-ready Modern Revival Mediterranean estate
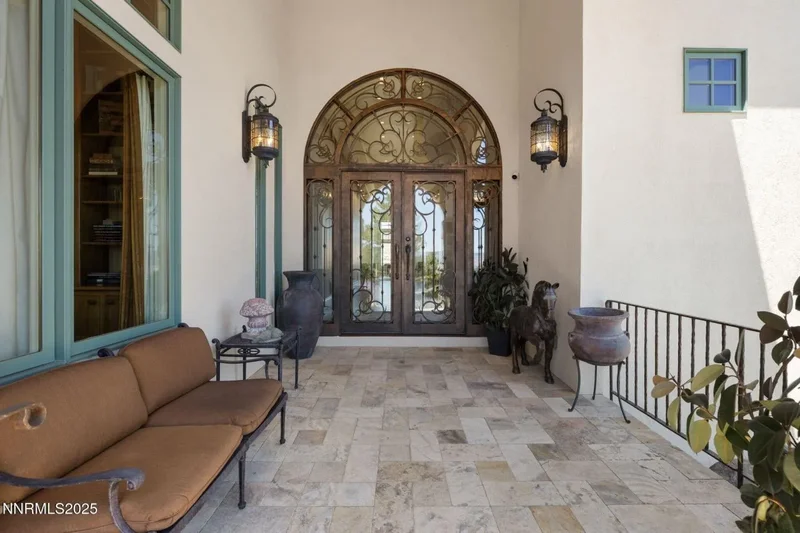
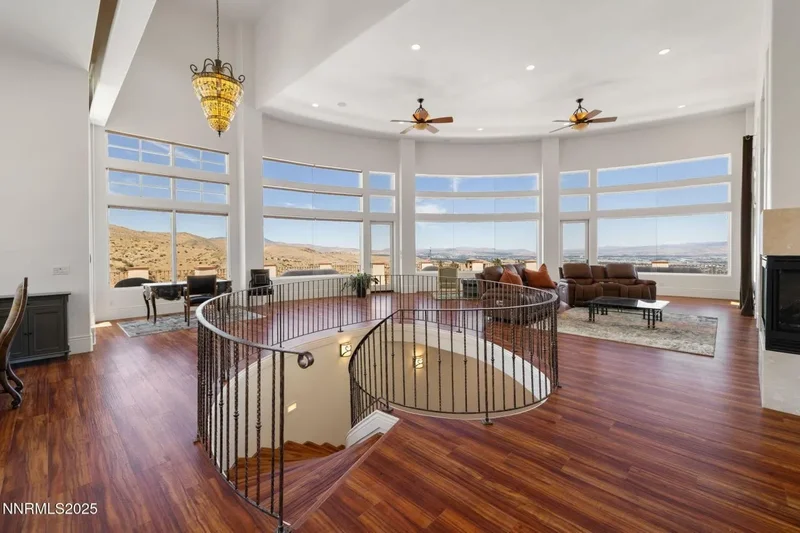
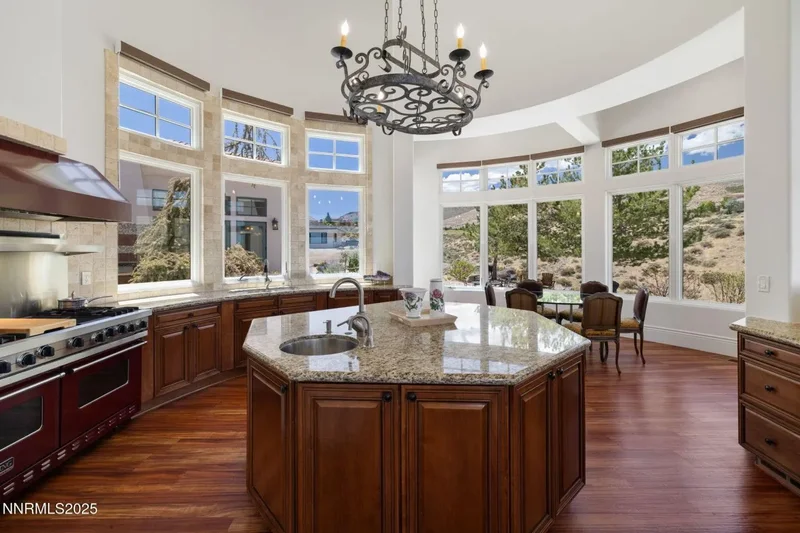
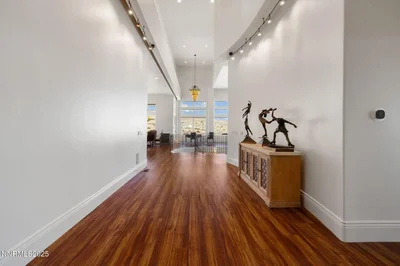
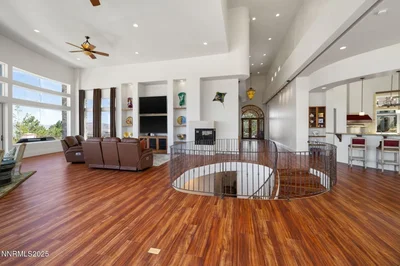
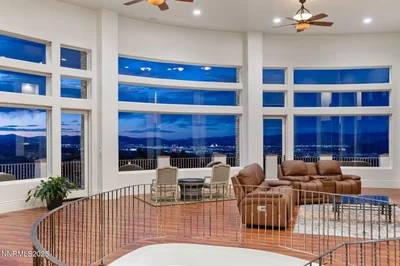
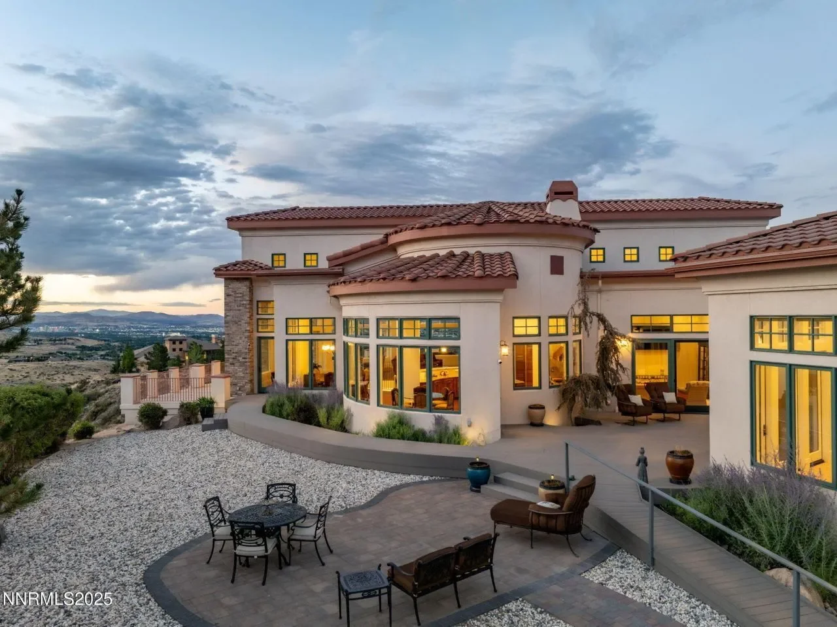
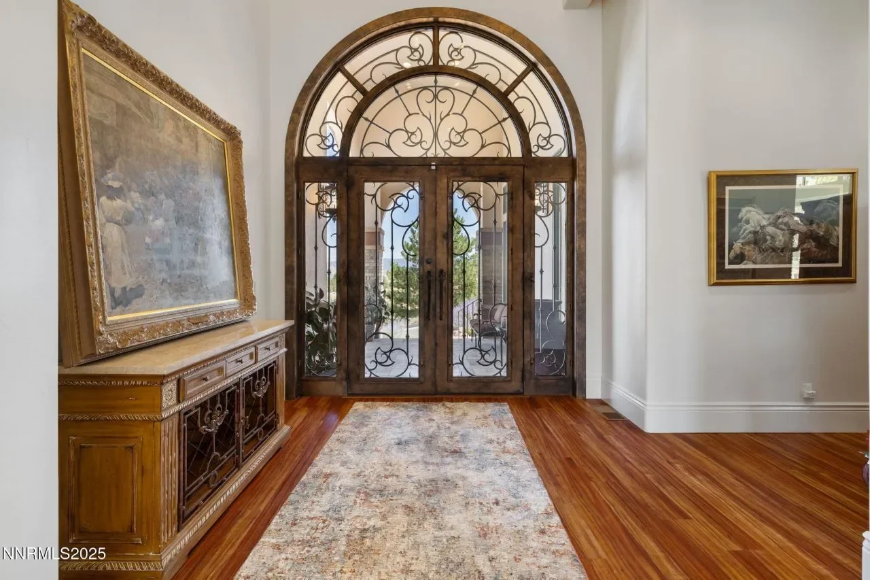
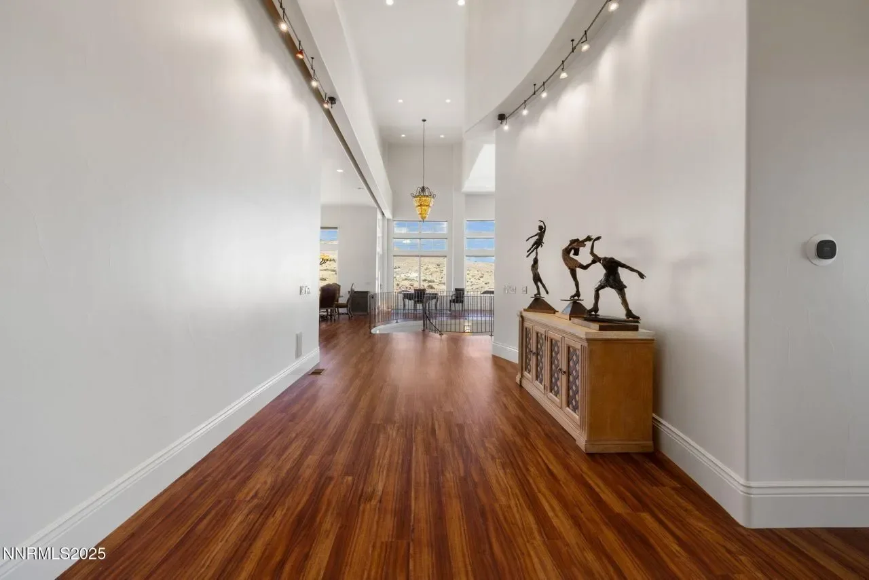
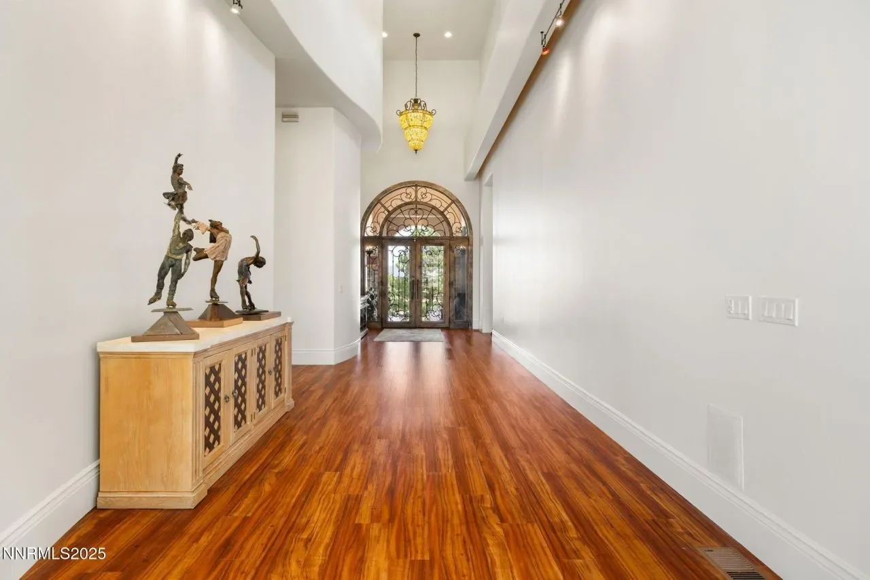
Step into a gallery-style grand hallway that opens to a seamless, open-concept floor plan designed for both entertaining and everyday living. Soaring ceilings and expansive, seamless butt glass and Loewen windows capture sweeping vistas of the mountains, canyons, golf course, and the twinkling lights of Reno. Captivating nature-oriented views are further enhanced by a seasonal creek in the canyon, adding a serene element to this exceptional estate. Designed with steel beam construction, curved walls, and 5 fireplaces, this home showcases superior features and timeless design. The chef’s kitchen is a showstopper, with a massive center island, Viking range, granite counters, a back-kitchen, and new KitchenAid oven, fryer, and microwave-all overlooking stunning natural surroundings. The main-level primary suite is a sanctuary of luxury, featuring a private balcony, dual-sided fireplace, spa-inspired bath with steam shower, and a generous walk-in closet. Additional main-level highlights include: An elegant library retreat with custom walnut cabinetry, coffered ceilings, and crown molding, light-filled media room/optional bedroom with deck access, guest suite with separate entrance and cafe-style granite counter.
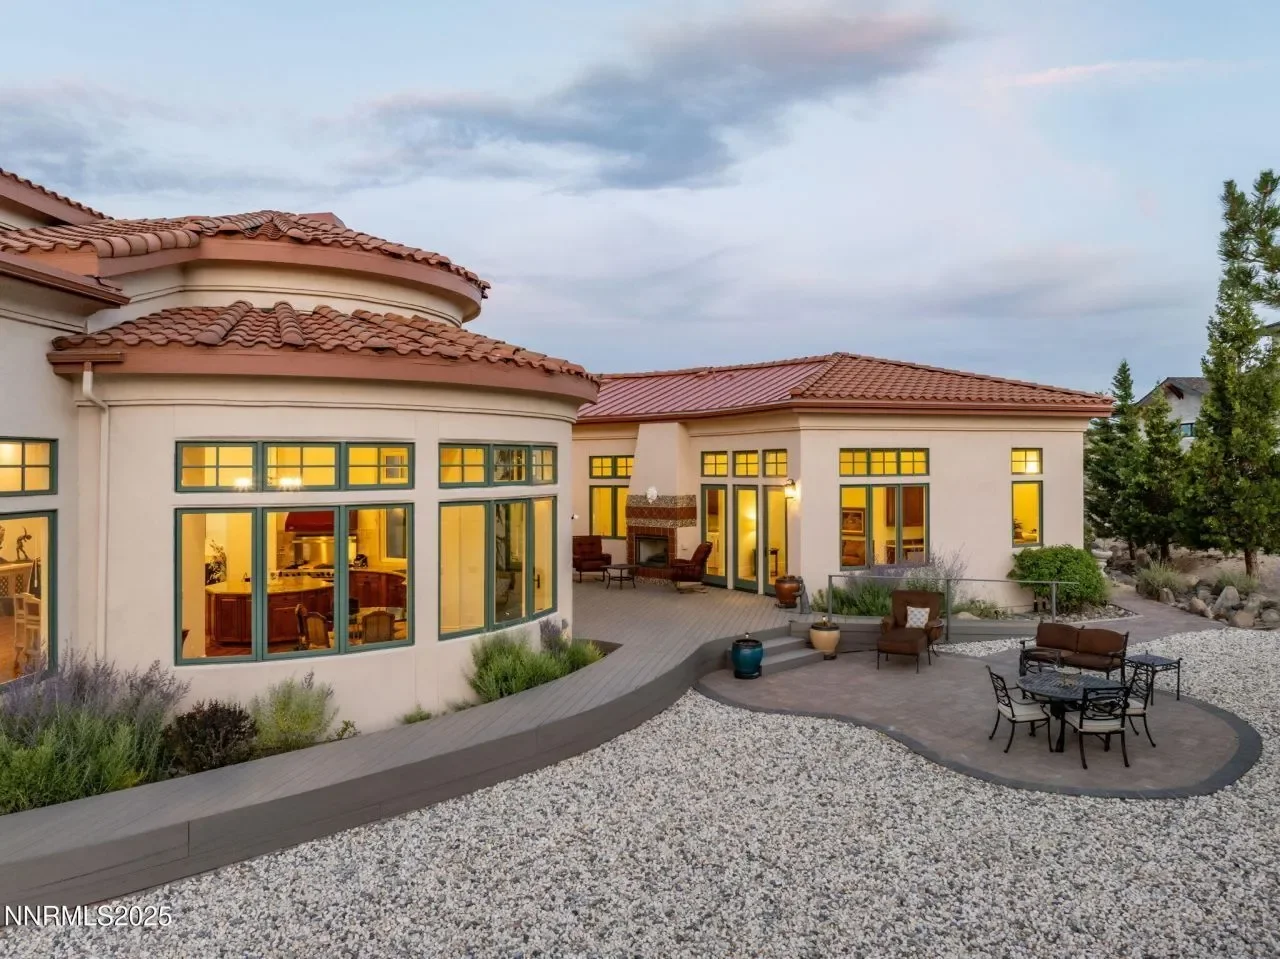
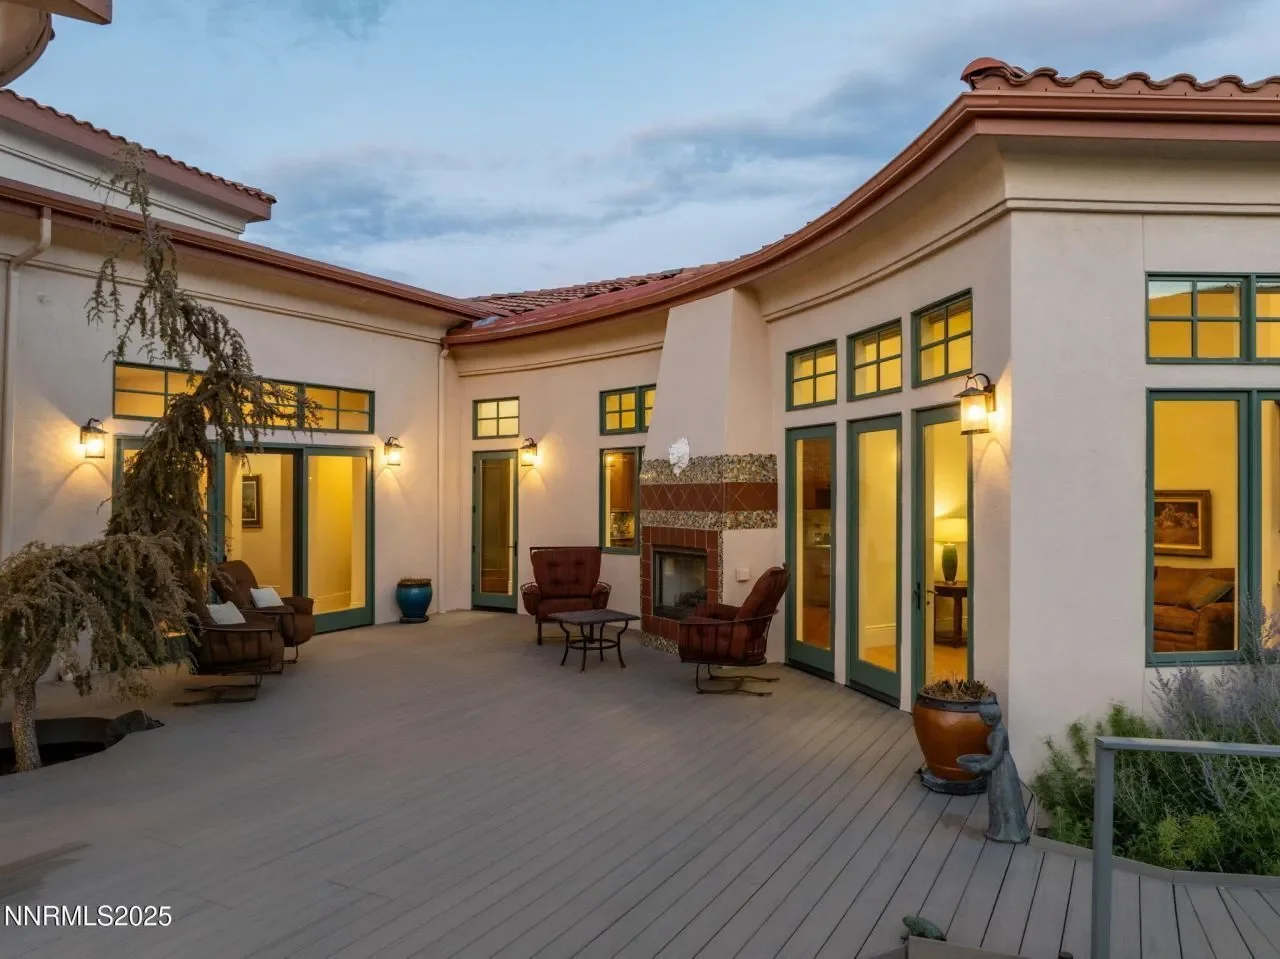
Descend a sweeping stairwell with hand-forged railings to a gallery/den, complete with a fireplace, custom wet bar with undercounter refrigerator/ice maker, dishwasher, magnificent wine cellar with redwood racks and custom arched iron door entrance. Lower level also features a guest ensuite suite with a fireplaces, walk-in closets and a guest ensuite private access to the gardens and patios. Upper and lower level garages with paver entrances, wood carriage doors open to high-bay ceilings, high-bay lighting with motion sensors and new interlocking modular floor tiles. Upper-level heated 3-car garage with electric vehicle charging, storage areas, a tub wash station with travertine surround and travertine landing/entrance to interior. Lower-level new RV garage access with ample storage, utility sink, tool area, and workspaces. New TimberTech decks, steps and pathways enter the large courtyard area adjacent to the kitchen and multiple living spaces featuring a decorative outdoor fireplace. Step onto a paver-patio seating area surrounded by new xeriscape landscaping for minimal maintenance and canyon/golf course views. Deck pathway wraps the home to the large wrap-around decks and large balcony for panoramic views and entertaining.
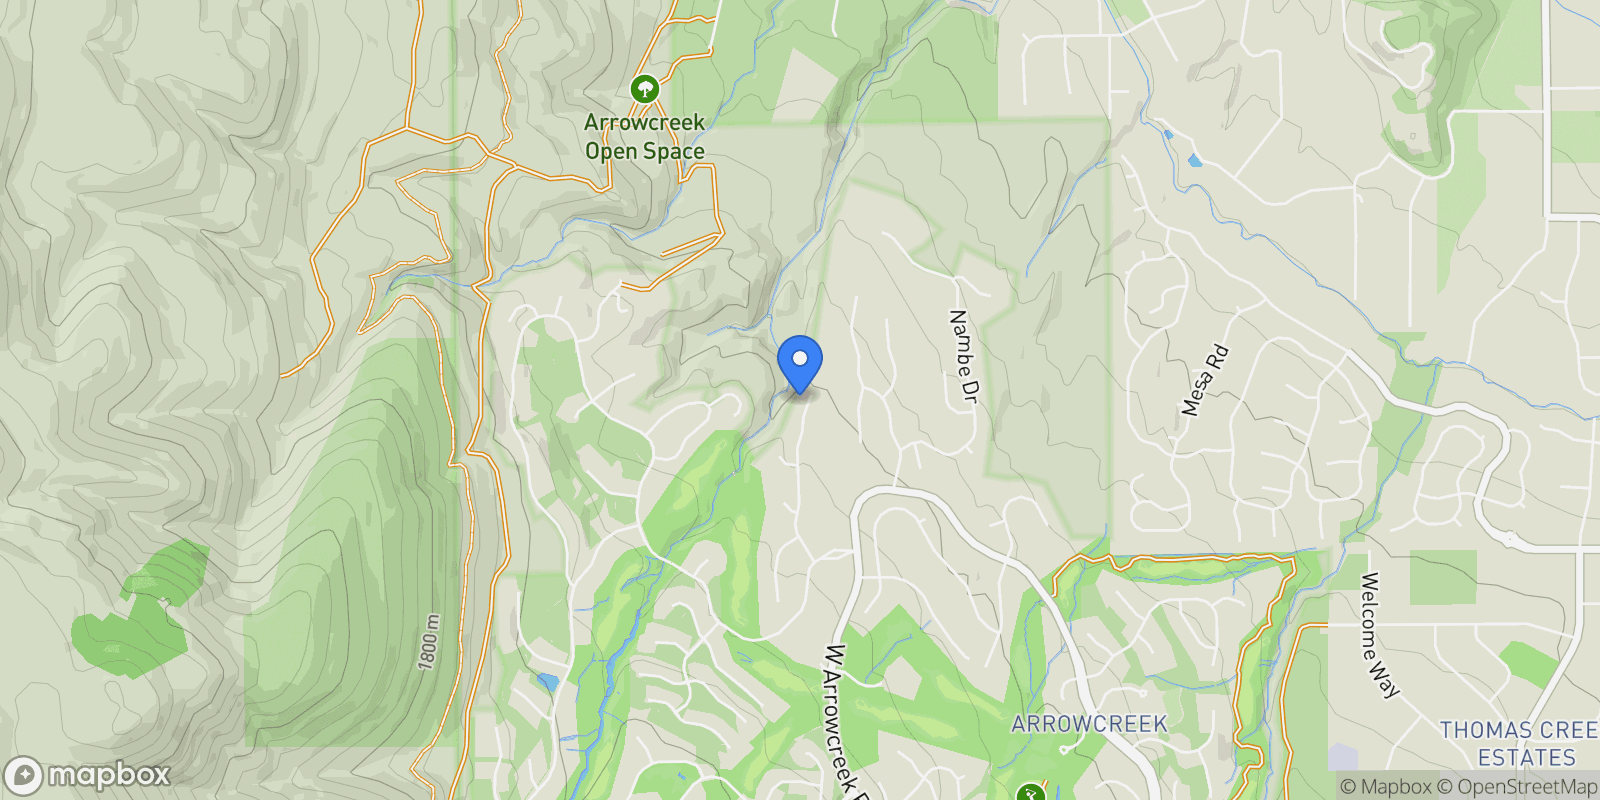
Loewen windows with glazed dual pane new glass replacement throughout. Recent Upgrades (2023-2025) include New roof, freshly painted interior and exterior, 3 new A/Cs, new carpet installed, New lower floor tile, new LED lights throughout, new security system upstairs, W/D (2023) downstairs W/D (2025) and extensive upgrades from 2023 to 2025. ArrowCreek residents enjoy access to the ArrowCreek Residents’ Center, featuring resort-style amenities and miles of scenic paved trails. The private Club at ArrowCreek offers dual championship golf courses and world-class facilities (membership required). Meticulously updated with striking features and high-end finishes, this exceptional turnkey home is poised to elevate your lifestyle. Buyers and Buyer’s Agents to Verify Independently, Confirm, Satisfy-Lot Lines, Square Footage, Easements, Preliminary Reports, Disclosures, All Details and Information.
Property



Local Weather & Climate
Reno, Nevada
Walkability & Transit Scores
How easy is it to get around Reno?
Walkability and transit scores for this address come from the EPA National Walkability Index.
Mortgage Calculator
Estimate your monthly payments for this property
Ready to explore financing?
Connect with trusted mortgage partners
- This calculator is for illustrative purposes only and does not constitute a loan offer, pre-approval, or commitment to lend.
- Monthly payment estimates do not include property taxes, homeowner's insurance, HOA fees, or other applicable costs which may significantly increase your actual payment.
- Interest rates shown are for demonstration only. Actual rates depend on your credit score, down payment, loan type, property location, and current market conditions.
- This tool provides estimates only. Consult with a licensed mortgage professional for accurate quotes and personalized advice.
- Tax benefit calculations are simplified estimates based on general assumptions for United States. Actual deductions depend on your specific tax situation, filing status, and current tax laws.
- Tax Year Information: Tax data shown is based on United States tax year 2025 (fiscal year: January-December), rules effective from 2018 through 2025. Tax laws change frequently and may have been amended since this data was compiled.
The tax benefit information displayed on this page is provided for general informational and educational purposes only. This information:
- Does not constitute tax advice and should not be relied upon as such. Tax laws are complex and vary by jurisdiction, individual circumstances, and are subject to change without notice.
- May not be current or accurate for your specific situation. Tax rules are updated frequently by governments, and the information shown may not reflect the most recent changes.
- Uses simplified assumptions that may not apply to your circumstances, including filing status, total income, other deductions, alternative minimum tax considerations, and local tax variations.
- Should not be used as the basis for any tax planning decisions or financial strategies without consulting a qualified tax professional licensed in your jurisdiction.
Before making any decisions based on potential tax benefits, you should consult with a qualified tax advisor, certified public accountant (CPA), or licensed tax professional who can evaluate your specific circumstances and provide advice tailored to your situation.
Frequently Asked Questions
Common questions about this property


Schedule a Tour
Get in touch with our listing agents
More Listings
Explore more properties

21 Fleischmann Lane, Glenbrook, NV, 89413, USA, Glenbrook, Nevada, United States.
Glenbrook, Nevada

960 San Francisco Avenue, South Lake Tahoe, CA, 96150, USA, South Lake Tahoe, California, United States.
South Lake Tahoe, California

3433 Alura Lane, Carson City, NV, 89705, USA, Genoa, Nevada, United States.
Genoa, Nevada

1960 Glenbrook Road, Glenbrook, NV, 89413, USA, Glenbrook, Nevada, United States.
Glenbrook, Nevada
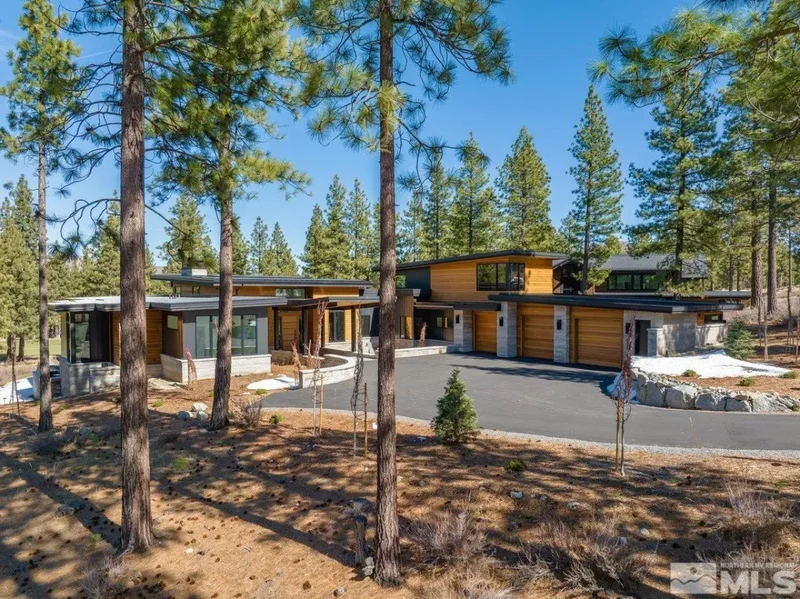
188 Redding Way, Carson City, NV, 89705, USA, Genoa, Nevada, United States.
Genoa, Nevada

205 Redding Way, Carson City, NV, 89705, USA, Genoa, Nevada, United States.
Genoa, Nevada

253 Mill Race Lp, Carson City, NV, 89705, USA, Genoa, Nevada, United States.
Genoa, Nevada

222 Beach Drive, South Lake Tahoe, CA, 96150, USA, South Lake Tahoe, California, United States.
South Lake Tahoe, California

121 Chamberlain Ct, Carson City, NV, 89705, USA, Genoa, Nevada, United States.
Genoa, Nevada
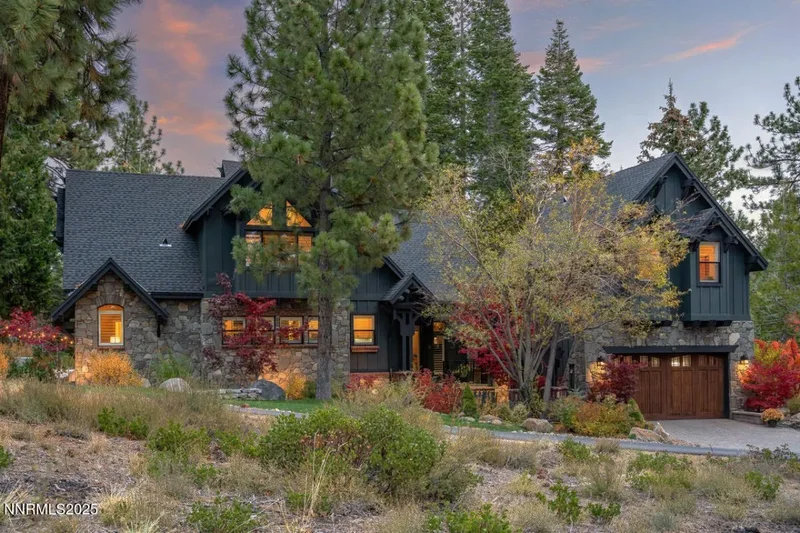
2 S Point Place, Glenbrook, NV, 89413, USA, Glenbrook, Nevada, United States.
Glenbrook, Nevada

255 Drum Road, Tahoma, CA, 96142, USA, Tahoma, California, United States.
Tahoma, California

5390 North Lake Boulevard, Carnelian Bay, CA, 96140, USA, Carnelian Bay, California, United States.
Carnelian Bay, California
Official Real Estate Games
Have fun discovering more properties while playing our real estate games — win prizes for ranking high!
Loading listings...